
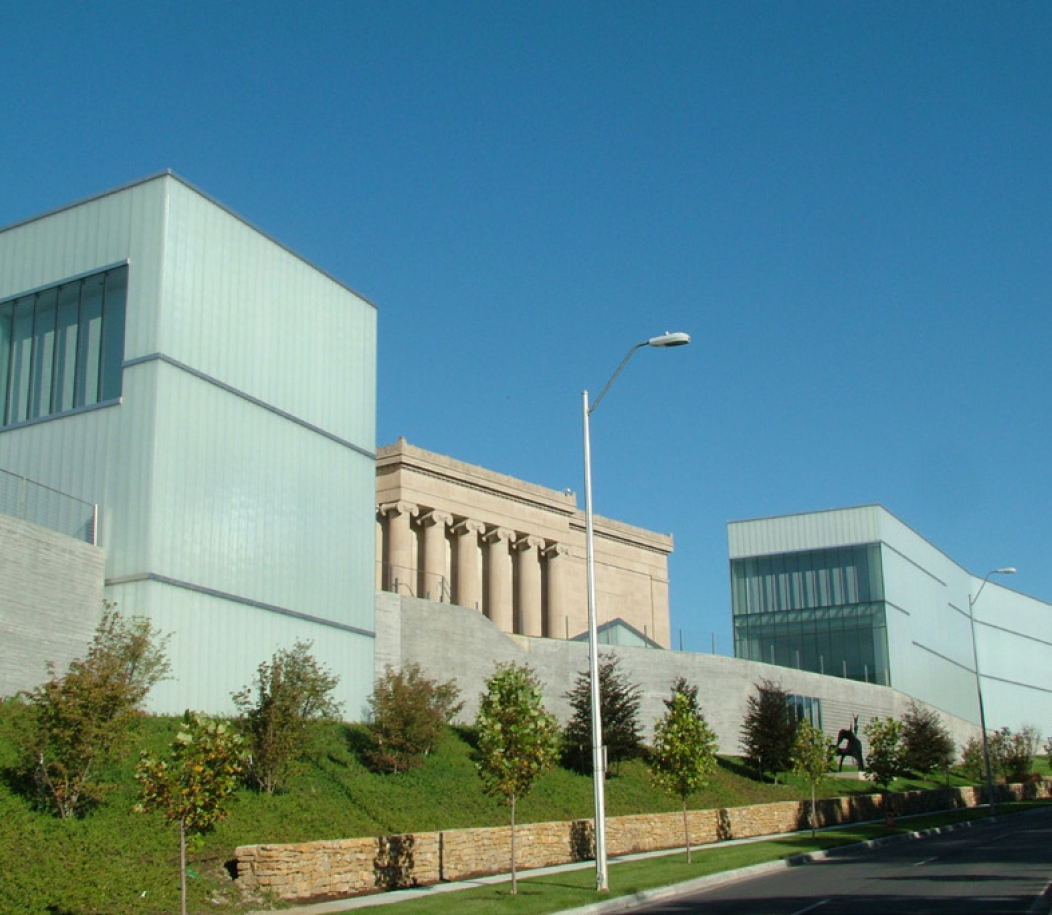
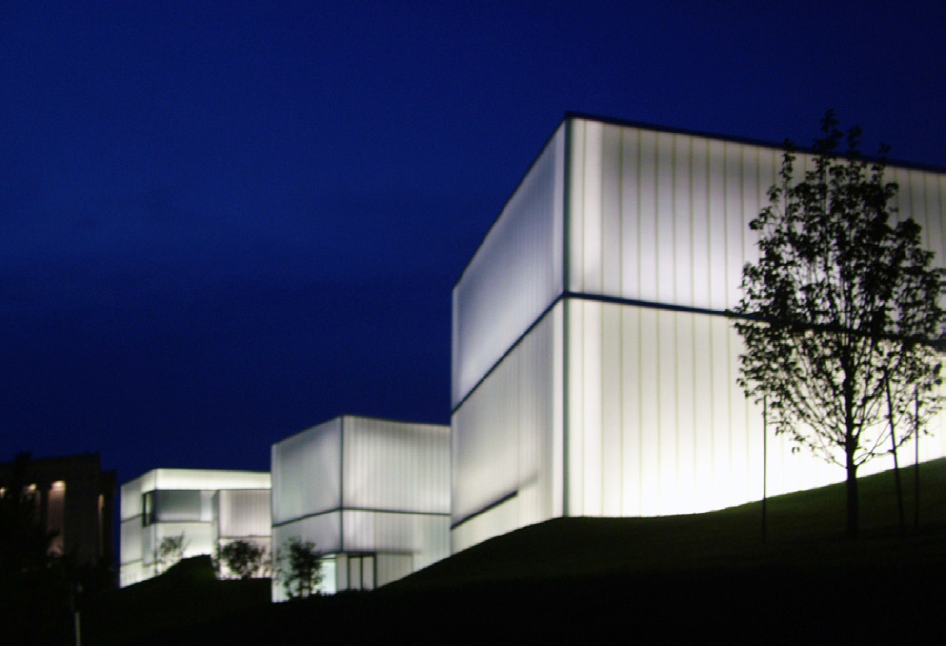
SEA provided structural engineering services for the Nelson-Atkins Museum’s latest work of art: a multi-phased addition and renovation. The project included: a 160,000 square-foot expansion, a new 457-car garage and a central plant. Additional renovations were performed in galleries throughout the main building.
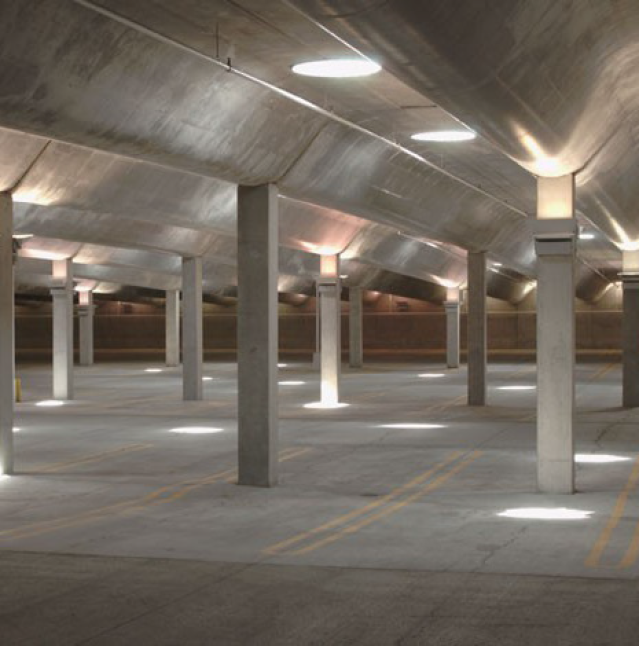
The project’s first phase, the garage, opened in 2002. SEA provided pre-cast design services featuring a unique “sine wave” tee beam design. These beams span the length of the garage and create an undulating wave pattern throughout.
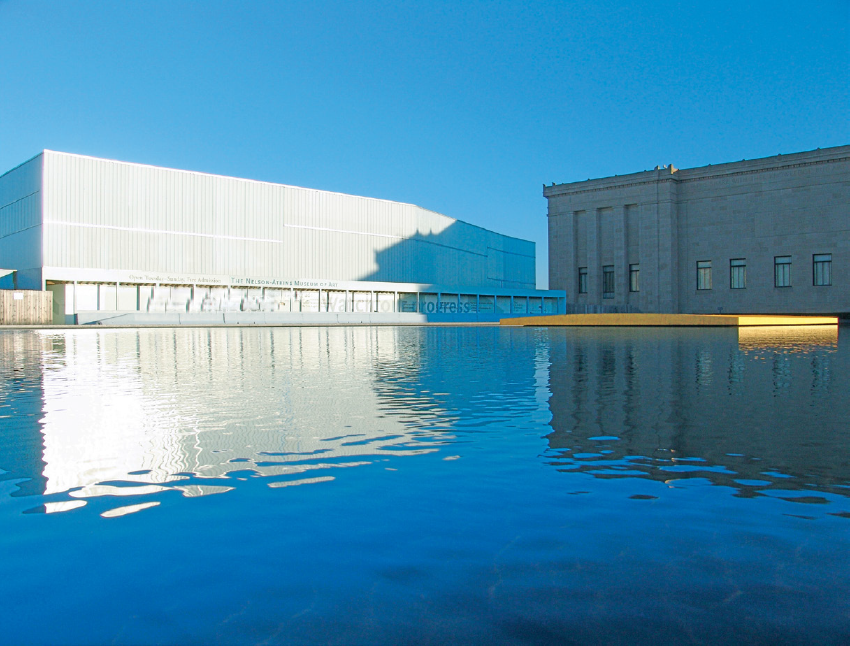
The underground garage was conceived as a vehicular arrival hall, so it was generously sized and includes direct access to the new museum lobby on both levels. A reflecting pool sits above the garage and includes 24 skylights that filter natural light into the parking area.
Client
Nelson-Atkins Museum of Art
Location
Kansas City, MO
Size
160,000 SF
Dates
Design - 2001
Construction - 2007
Bancroft Services
Structural Engineering
Design Team
Steven Holl Architects - Architecture
BNIM Architects - Architecture
Renfro Design Group - Architecture Lighting
ARUP - MEP Engineering, FP Engineering
Contractor
JE Dunn Construction